Author name: Dongstardecor

indoor wpc wall panel complete buyer is guide for 2026
Blog, WPC Wall Panel

Indoor WPC Wall Panel: Complete Buyer’s Guide for 2026

Introduction to Indoor WPC Wall Panel What is an Indoor WPC Wall Panel? An Indoor WPC Wall Panel is a modern composite decorative material made from wood fiber and plastic polymers. It combines the natural aesthetics of wood with the durability of engineered materials, making it ideal for both residential and commercial interiors. Unlike traditional wood or MDF, WPC panels are designed to resist moisture, termites, and deformation—key concerns for large-scale projects and imports. Why It’s Dominating Interior Projects in 2026 The shift toward sustainable construction and fast installation solutions is driving massive adoption. According to recent industry reports, WPC materials are becoming a mainstream interior solution rather than a niche product. In fact, the global WPC market is growing rapidly due to eco-friendly demand and urban construction expansion. Market Trends & Demand Forecast Global Market Growth & Data The demand for WPC wall panels continues to rise globally, especially in Asia, the Middle East, and Europe. Market data shows: CAGR of 6%–9% in wall panel segment Strong growth driven by green building policies Expansion in commercial and office renovation sectors Additionally, the overall wall panel market is benefiting from fast-track construction and modular building trends. Why B2B Buyers Prefer WPC Panels For project contractors, wholesalers, and importers, the advantages are clear: Lower lifecycle cost Faster installation Consistent quality in bulk orders Compliance with environmental standards Key Advantages of Indoor WPC Wall Panels Durability & Moisture Resistance WPC panels outperform traditional materials: Waterproof and anti-mold Termite-resistant Long lifespan with minimal deformation These features significantly reduce maintenance costs for large projects. Eco-Friendly & Sustainable Materials Modern WPC panels use recycled plastic and wood fiber, aligning with global ESG trends. Many products now meet: Low VOC standards Formaldehyde-free requirements This is especially important for European and North American imports. Cost Efficiency for Bulk Buyers Compared to solid wood: Lower material cost Reduced labor cost (fast installation) Minimal maintenance Typical 2026 pricing ranges from $8–$45/m², depending on quality and volume. Types of Indoor WPC Wall Panels Flat Panels vs 3D Panels Flat panels: Cost-effective, simple design 3D panels: Premium aesthetic, used for feature walls Fluted & Slatted Designs Fluted panels are among the best-selling styles in 2026 due to: Acoustic benefits Modern linear aesthetics Marble & Stone Texture Panels These panels provide: Lightweight alternative to stone Lower shipping costs High-end visual appeal Design Trends for 2026 Color Trends Popular colors include: Warm wood tones (oak, walnut) Deep tones (charcoal, black) These align with global interior trends toward natural and luxury aesthetics . Texture & Surface Innovations Key innovations: Matte finishes replacing glossy surfaces Deep embossed textures 3D tactile designs Indoor WPC Wall Panel Applications Commercial Projects Widely used in: Hotels Offices Retail spaces Commercial demand is driven by: Fast installation Branding flexibility Acoustic performance Residential Projects Applications include: Living rooms Bedrooms Kitchens and bathrooms How to Choose a Reliable Indoor WPC Wall Panel Supplier Factory Capability Check: Production capacity Automation level Lead time Certifications & Quality Standards Look for: ISO certification Fire rating compliance Environmental certifications OEM/ODM Support Top suppliers offer: Custom colors Private labeling Project-based solutions Wholesale WPC Wall Panels Buying Guide MOQ & Pricing Strategy Lower MOQ for trial orders Better pricing for container loads Shipping & Logistics Consider: FOB vs CIF pricing Container optimization Packaging quality Price Analysis in 2026 Cost Breakdown Cost Component Percentage Raw Materials 40% Manufacturing 25% Logistics 20% Margin 15% Hidden Costs Installation accessories Import duties Installation & Maintenance Installation Methods Click-lock system Adhesive installation Keel structure installation Maintenance Tips Clean with mild detergent Avoid sharp impact No repainting required Common Mistakes Buyers Make Choosing price over quality Ignoring certifications Underestimating shipping cost Not testing samples FAQs 1. What is the lifespan of indoor WPC wall panels? Typically 10–20 years depending on quality and environment. 2. Are WPC panels waterproof? Yes, they are highly moisture-resistant and suitable for humid areas. 3. Can I import wholesale WPC wall panels directly from China? Yes, most global buyers source directly from manufacturers. 4. What is the MOQ for wholesale orders? Usually 100–500 m² depending on supplier. 5. Are WPC panels fire-resistant? Many products meet fire safety standards, but always verify certifications. 6. How to find a reliable indoor WPC wall panel supplier? Check factory audits, certifications, and export experience. Conclusion The Indoor WPC Wall Panel market in 2026 is booming, driven by sustainability, cost efficiency, and design flexibility. For project contractors, wholesalers, and importers, choosing the right indoor WPC wall panel supplier and sourcing wholesale WPC wall panels strategically can significantly improve profitability and project success. Related Articles

how to choose the right thickness for spc flooring
Blog, SPC Flooring​

How to Choose the Right Thickness for SPC Flooring?

When sourcing SPC Flooring for large-scale projects, thickness is often the first spec buyers compare—but it’s also one of the most misunderstood. Many project buyers assume “thicker is always better.” In reality, that’s only half true. Choosing the right thickness for SPC Flooring is about balancing performance, cost, installation conditions, and long-term ROI. If you get it wrong, you risk higher maintenance costs, customer complaints, or even project failure. This guide breaks it down clearly—no fluff, just practical insights used by real contractors and procurement teams. What Does SPC Flooring Thickness Actually Mean? SPC Flooring thickness refers to the total plank thickness, including multiple functional layers—not just the core. Structure Behind the Thickness Typical SPC Flooring includes: Wear layer (surface protection) Decorative layer (design) SPC rigid core (main structure) Underlayment (optional backing) Each layer contributes differently to performance. Important insight:Thickness alone doesn’t define quality—wear layer and core density matter just as much. Why Thickness Matters in Real Projects From a project perspective, thickness affects: Impact resistance (heavy furniture, foot traffic) Installation tolerance (subfloor imperfections) Acoustic performance (important for apartments) Dimensional stability (temperature & humidity changes) Thicker boards generally provide better rigidity and sound insulation, especially in demanding environments. Common SPC Flooring Thickness Options Explained Here’s what most suppliers offer in 2025: Thickness Best Use Case Buyer Insight 3.5–4mm Low-traffic residential Budget-driven projects 4.5–5mm Standard residential Most popular choice 5.5–6mm Residential + light commercial Best balance 6.5–7mm+ Commercial / high traffic Premium performance Most projects fall into the 4.5mm–6mm range, which balances cost and durability. How to Choose SPC Flooring Thickness Based on Project Type Residential Projects (Apartments, Villas) Recommended: 4mm–5mm Wear layer: ≥0.3mm Why: Cost-sensitive Moderate traffic Faster installation deal for developers aiming to control budget without sacrificing quality Commercial Projects (Retail, Offices, Hotels) Recommended: 5mm–7mm Wear layer: ≥0.5mm Why: Heavy foot traffic Higher durability expectations Longer lifecycle required Thicker SPC reduces replacement frequency and maintenance cost Renovation Projects (Uneven Subfloors) Recommended: 5.5mm+ or with underlay Why: Better tolerance for imperfect surfaces Reduces leveling costs Real-world tip from installers:Thicker flooring helps “hide” minor subfloor issues and speeds up installation. Key Factors Project Buyers Must Consider (Not Just Thickness) 1. Wear Layer Thickness Matters More Than You Think 0.3mm → Residential 0.5mm+ → Commercial A thinner board with a strong wear layer can outperform a thicker one with poor protection. 2. Subfloor Condition Can Change Everything If the subfloor is uneven: Thin SPC → higher failure risk Thick SPC → better stability Industry insight: installation quality often matters more than specs. 3. Cost vs Performance Trade-Off Thicker SPC = higher cost, but: Lower maintenance Longer lifespan Better customer satisfaction Smart buyers optimize total lifecycle cost, not just unit price. 4. Acoustic Requirements (Critical for Multi-Family Projects) Thicker SPC or attached underlay: Reduces noise transmission Meets building regulations 5. Climate & Environment SPC Flooring performs well in humidity, but: Thicker core = better stability Ideal for tropical or fluctuating climates Does Thicker SPC Flooring Always Mean Better Quality? Short answer: No. Many buyers overpay for thickness that doesn’t deliver real value. What actually matters: Core density Locking system quality Wear layer durability Thickness mainly improves: Comfort Sound insulation Installation tolerance Latest Market Trends (2025–2026 Buyer Insights) Recent procurement trends show: Growing demand for 5mm–6mm SPC Flooring Increased preference for attached underlayment Focus shifting from thickness → performance specs According to industry data, buyers are now prioritizing: Durability Installation efficiency Total cost of ownership Pro Tips from Real Installers (What Google Doesn’t Tell You) From contractor discussions: “Subfloor prep matters more than thickness.” “6mm is the safe zone for most projects.” “Thin SPC fails faster if installation isn’t perfect.” Translation for buyers: Don’t rely on thickness alone Invest in proper installation + quality materials SPC Flooring Thickness Selection Checklist (Quick Guide) Before finalizing your order, ask: What is the traffic level? Is the subfloor perfectly level? What is the project budget? Are there acoustic requirements? Residential or commercial use? FAQs About SPC Flooring Thickness 1. What is the best thickness for SPC Flooring? For most projects, 4.5mm–6mm offers the best balance of cost and durability. 2. Is 4mm SPC Flooring too thin? Not necessarily—it works for low-traffic residential areas but isn’t ideal for commercial use. 3. Is 6mm SPC Flooring good enough for commercial projects? Yes, it’s widely used for light to medium commercial applications. 4. Does thicker SPC last longer? Not always—durability depends more on the wear layer and core quality. 5. Should I choose SPC with underlayment? Yes, especially for apartments or projects requiring sound insulation. 6. What’s more important: thickness or wear layer? Wear layer is usually more critical for long-term performance. Conclusion: Choosing the Right SPC Flooring Thickness for Maximum ROI Choosing the right SPC Flooring thickness isn’t about picking the thickest option—it’s about making a smart, project-based decision. Final recommendation: Residential → 4.5–5mm Mixed use → 5–6mm Commercial → 6mm+ Focus on performance, installation conditions, and lifecycle cost, and you’ll get the best results. Related Articles

how to install pu stone panels on walls 1
Blog, PU Stone Panel​

How to Install PU Stone Panels on Walls? | Commercial Grade Guide

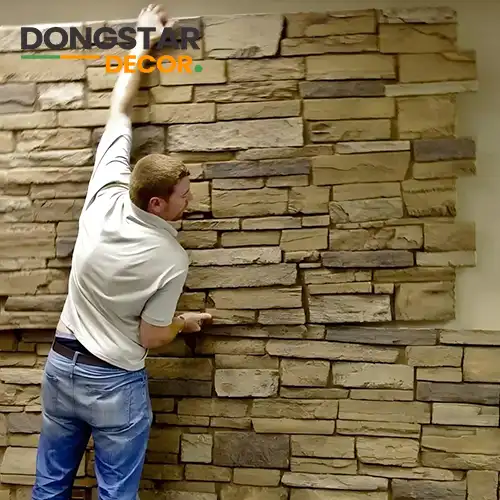
We’ve all been there. You quote a job for natural stone, and suddenly you’re dealing with structural concerns, moisture issues, and a timeline that keeps slipping because the material is heavy and slow to cut. That’s why, over the last two years, I’ve switched almost exclusively to PU Stone Panels for commercial facades and high-end residential feature walls. If you haven’t used them yet, PU Stone Panels (Polyurethane stone veneer) are the lightweight alternative to natural rock that still gives that high-end geological texture. They are shockingly durable, waterproof, and because they aren’t heavy, they totally change how you approach the installation. Here is the no-fluff, project-manager-approved method for installing them on walls. Why PU Stone is Different (And Why It Saves You Money) Before we slap on the adhesive, you need to understand the substrate requirements. Unlike real stone, which needs beefy footings and metal lath, PU Stone Panels are lightweight. This means: Less Labor: You don’t need a crew of four to lift them. Faster Cutting: A fine-tooth blade on a circular saw or even a sharp utility knife works. No Movement Joints (Usually): Because they are synthetic, they handle thermal expansion better than brittle stone. However, because they are lighter, the bond is everything. You aren’t relying on gravity as much; you are relying on the adhesive. Step 1: The “Bad” Substrate Check I know everyone skips this, but don’t. PU Stone Panels are waterproof, but the wall behind them needs to breathe or be properly sealed. Flatness: These panels are rigid. If your wall is bowed, you will see the bow. Run a straight edge over your sheathing or concrete. If you have gaps larger than 1/4 inch, you need to shim or fur out the wall. Moisture: If you are installing over exterior sheathing, you need a proper weather-resistant barrier (WRB) behind it. If you are going over concrete, make sure it’s cured and free of efflorescence. Step 2: The Layout (The “No Regrets” Phase) Don’t just start slapping panels on from the bottom corner. That is how you end up with a tiny sliver cut at the end of the wall that looks terrible. Snap a Level Line: Start from the highest point of the floor or grade. Measure up the height of one panel, minus about 1/2 inch for expansion if it’s an exterior application. Snap a chalk line perfectly level across the entire wall. Dry Lay: If you have the space, lay the first row of panels on the ground. Mix the boxes. PU Stone Panels are molded, so you will get slight color and texture variations between boxes. Mixing them now saves you from having a “striped” look later. Step 3: Cutting and Shaping This is where PU Stone Panels beat natural stone every time. For straight cuts: Use a miter saw with a carbide-tipped blade (the same blade you use for trim). It cuts through these like butter.For weird angles or outlets: Use a sharp utility knife. Score the front face deep, then snap the panel like drywall. The foam core snaps cleanly.Pro Tip: If you get a jagged edge, you can literally sand it with 80-grit sandpaper to shape it. Try doing that to granite. Step 4: Bonding (The Adhesive Debate) Forget thinset mortar. Unless you are troweling the wall and back-buttering (which you can), the easiest method for PU Stone Panels is construction adhesive. I use PL Premium or a similar polyurethane-based construction adhesive. For Flat Surfaces: Run a continuous 3/8-inch bead around the perimeter of the panel and one “S” shape in the center. For Uneven Surfaces: You might need a two-part epoxy or a mechanical fastener. Note: If you are doing a steam shower or a constantly wet interior, use a manufacturer-recommended mortar. But for 90% of accent walls and exterior facades, adhesive is faster and holds instantly. Step 5: Installation Press the panel onto the wall. Give it a twist. The adhesive needs to make full contact. Here is the trick to making it look real: Offset your seams. Don’t let the vertical lines line up from row to row. You want it to look like a random stone wall, not a brick pattern. Use a level every three panels. Because these are lightweight, they can drift slightly as the adhesive sets. If one is sinking, pop it off, add more glue, and reset it. Step 6: Corners (The Deal Breaker) The worst part of installing flat stone veneer is the corners. Mitering stone is a pain. Most good PU Stone Panels come with corner pieces. Inside Corners: Butt the panels together tightly. Outside Corners: Use the specific corner blocks. If you try to fold a flat panel around a corner, you will crack the “stone” texture. Always cut the flat panel back to the corner edge and apply the corner piece over the seam. Final Walkthrough Let the adhesive cure for 24 hours. PU Stone Panels don’t usually need sealing, but if they are in a high-traffic area where people might touch them, you can wipe them down with a damp cloth immediately. Dust from the job site settles in the grooves. If you have a customer worried about the longevity, remind them: this is the same material used on high-end movie sets and water parks. It doesn’t rot, it doesn’t fade quickly, and it weighs nothing. That means your steel structure doesn’t have to be over-engineered, and your crew goes home earlier. Related Articles

uv marble sheets for hotels
Blog, UV Marble Sheet

UV Marble Sheets for Hotels & Restaurants | Durable Wall Paneling Solution

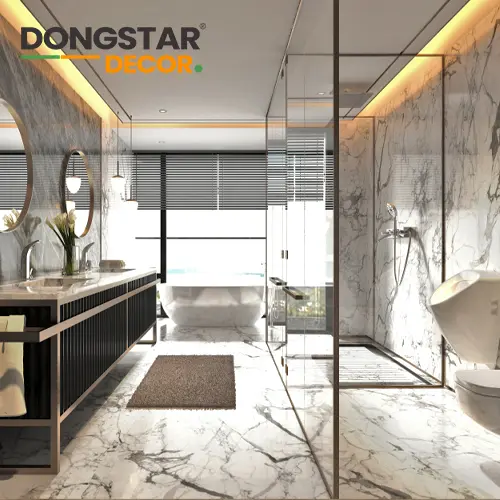
You’re overseeing a hotel lobby renovation or fitting out a new restaurant. The design calls for the luxury look of natural stone, but the budget and timeline tell a different story. Real marble is heavy, expensive, and a nightmare to install on tight schedules. This is where the conversation usually stops. But it doesn’t have to. In recent months, search trends among contractors and interior designers have shifted heavily toward high-performance alternatives. Specifically, UV Marble Sheet technology has moved from a “budget option” to a primary specification for commercial fit-outs. If you are managing a project where durability, hygiene, and speed matter, you need to understand why this material is winning bids across the hospitality sector. What Actually Makes a UV Marble Sheet Different? Let’s clear up the confusion. You will hear terms like PVC Marble Sheet and Wall Paneling Marble used interchangeably. While they are similar, there is a key difference in the finish. A standard PVC sheet gives you the look. A UV Marble Sheet adds a cured ultraviolet coating on top. This isn’t just marketing fluff. That UV layer provides: Scratch Resistance: Crucial for high-traffic areas like restaurant corridors or hotel reception desks. Stain Protection: Spilled wine, coffee, or cleaning chemicals won’t penetrate the surface. High Gloss Retention: Unlike painted surfaces that dull over time, the UV coating keeps the “wet look” of polished stone for years. For project managers, this means lower maintenance costs for the client down the line. That is a selling point you can use during your proposal phase. Why Hotels and Restaurants Are Switching to Wall Paneling Marble Hospitality spaces have unique demands. A residential wall doesn’t face the same wear and tear as a hotel elevator lobby or a busy dining room. Here is why commercial clients are specifying Wall Paneling Marble made from UV-treated composites. 1. Speed of Installation Time is money. Real stone requires mortar, heavy lifting equipment, and days of curing. UV sheets are lightweight. They can be installed directly over existing walls (drywall or plywood) using adhesive or mechanical fixing. Result: You can cut wall finishing time by up to 60%. 2. Hygiene and Cleanability Post-pandemic, hygiene is non-negotiable. Grout lines in traditional tiles trap bacteria and grime. A seamless UV Marble Sheet installation eliminates most grout lines. A simple wipe-down is all that’s needed to meet health standards. 3. Fire Safety Compliance Commercial projects must meet strict fire codes. High-quality PVC Marble Sheet options come with B1 or A2 fire ratings. Always verify the certification for your specific region, but rest assured, modern UV sheets are engineered to meet commercial safety standards, unlike cheap residential cladding. UV Marble vs. Real Stone: The Cost Breakdown When pitching to a client, the budget is often the deciding factor. Let’s look at the reality. Feature Natural Marble UV Marble Sheet Material Cost High Low to Mid Installation Labor High (Specialized) Medium (General Carpentry) Weight Heavy (Structural check needed) Lightweight Maintenance Requires sealing Wipe clean Consistency Varies by slab Consistent pattern While natural stone has its place in ultra-luxury bespoke projects, for 80% of commercial applications, the UV Marble Sheet offers the visual impact without the structural headaches. Design Trends: What’s Working in 2026? Gone are the days when faux stone looked plastic. Modern printing technology allows for hyper-realistic veins. Calacatta & Statuario: Still the kings of the hotel lobby. Bright white with bold grey veins. Dark Emperador: Popular for high-end restaurant booths and bar fronts. Matte Finishes: While gloss is standard for UV sheets, matte textures are trending for a more sophisticated, less reflective look in dining areas. When selecting your PVC Marble Sheet, request physical samples. Lighting in a showroom differs from your site’s ambient lighting. You need to see how the UV coating reflects light in the actual space. Common Installation Mistakes to Avoid Even the best material fails if installed poorly. As a project lead, watch out for these issues: Substrate Preparation: The wall must be flat. UV sheets are thin; any bump in the drywall will show through. Expansion Gaps: PVC expands and contracts with temperature. In large commercial spaces, leave necessary expansion joints, especially near kitchens or entryways. Adhesive Choice: Use the manufacturer-recommended adhesive. Standard construction glue might react with the PVC backing over time. Ready to Specify for Your Next Project? The shift toward Wall Paneling Marble isn’t just about saving money; it’s about working smarter. You get the aesthetic appeal of stone with the practicality of modern polymers. Whether you are refreshing a boutique hotel or building a chain restaurant, UV technology gives you the reliability you need to hand over the project on time and under budget. Need samples or a bulk quote for your commercial project? Contact Dongsta®Decor Project Team to discuss specifications, fire ratings, and shipping logistics. Related Articles

how spc flooring can enhance your home’s aesthetics 2
Blog, SPC Flooring​

How SPC Flooring Can Enhance Your Home’s Aesthetics — Stylish & Durable Design Guide

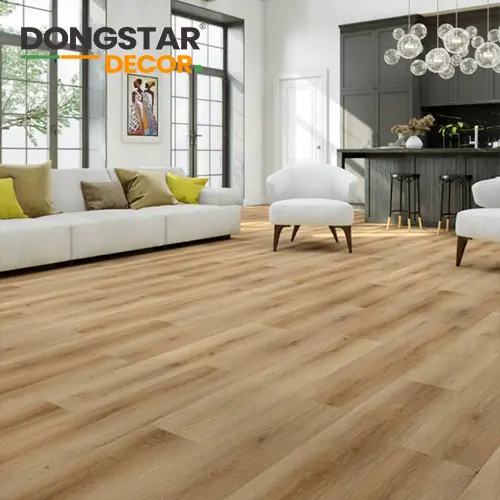
When homeowners or project managers think about flooring options that balance style and endurance, SPC Flooring has rapidly climbed the ranks as a top contender. From sleek visual appeal to waterproof performance, this rigid core flooring solution checks many boxes for modern home and commercial projects. In this guide, we’ll walk through how SPC flooring enhances aesthetics, elevates interior design, and provides long-term value. Whether you’re planning a renovation or advising clients on flooring choices, this article offers practical insights rooted in real world trends. What is SPC Flooring? SPC stands for Stone Plastic Composite, a type of luxury vinyl flooring built around a rigid core made from limestone powder and stabilizers. Unlike traditional vinyl, SPC combines resilience with structural strength — making it ideal for high-traffic areas.For a deeper explanation of what SPC flooring is and how it works, see the full SPC Flooring definition. Aesthetic Flexibility — Style Meets Design One of the biggest reasons designers love SPC flooring is its visual versatility: Authentic wood looks — precise photographic imaging mimics grains and textures found in oak, maple, and walnut. Varied finishes — matte, gloss, and embossed surfaces allow visual matching with modern and classic interiors. Wide color range — from light Scandinavian hues to deep espresso, it suits nearly every design palette. Homeowners who want a seamless look can coordinate SPC plank visuals with furniture and wall tones, improving overall harmony in design. Tip: Match the SPC plank direction with natural light flow to visually elongate or widen a room. Durability That Preserves Beauty Aesthetic appeal means little if floors show wear quickly. SPC flooring offers: Scratch resistance — sturdy wear layer reduces visible damage Impact resistance — rigid core holds up under heavy furniture Waterproof performance — perfect for kitchens, bathrooms, and basements Its stable structure minimizes expansion and contraction, keeping floors flat and design crisp even under changing temperature conditions. Easy Installation = Clean, Professional Results SPC flooring is known for relatively simple installation compared with traditional hardwood: Click-lock locking system — no glue or nails needed Floating floor application — lays over most existing substrates Fast installation reduces project time This makes SPC a favorite among contractors and project planners seeking smooth turnovers with consistent visual results. Enhancing Interior Themes With SPC Flooring Whether you’re designing a minimalist living room or a bold restaurant lounge, SPC adapts to: Contemporary Urban — neutral greys with matte finishes Rustic & Traditional — warm tones with wood grain embossing Commercial Spaces — sturdy core paired with elegant aesthetics The design flexibility allows SPC flooring to elevate space intent without sacrificing performance. Comparing SPC with Other Flooring Types Many clients ask how SPC stands against alternatives: Feature SPC Flooring Laminate Flooring Traditional Vinyl Waterproof ⭐⭐⭐⭐ ⭐ ⭐⭐⭐ Durability ⭐⭐⭐⭐ ⭐⭐⭐ ⭐⭐ Design Realism ⭐⭐⭐⭐ ⭐⭐⭐ ⭐⭐ Installation Ease ⭐⭐⭐ ⭐⭐⭐ ⭐⭐⭐⭐ Maintenance Tips to Preserve Aesthetics To keep SPC floors looking fresh: Sweep or vacuum regularly Use manufacturer-approved cleaning products Avoid abrasive tools Quickly wipe spills For more detailed routines, refer to this maintenance tips article. Real Project Success Stories In residential renovations, SPC floors have transformed spaces by: Providing cohesive flooring across open-plan areas Hiding seams with wide-plank designs Complementing modern cabinetry and finishes In commercial projects, its rich visuals combine with performance to withstand heavy footfall. Why SPC Flooring Is a Smart Design Choice From style flexibility to practical benefits, SPC Flooring enhances the look and feel of any interior. Whether you’re a homeowner, designer, or project manager, its aesthetics and durability make it a flooring solution worth considering. FAQ 1. Is SPC Flooring waterproof? Yes — its rigid core structure provides full waterproof performance ideal for moisture-prone areas. 2. Can SPC Flooring be installed over existing floors? Often yes, provided the subfloor is level and clean. 3. How long does SPC Flooring last? With proper care, many products last 10-20 years or more. 4. Is SPC harder than laminate? SPC has a stronger core and better moisture resistance than most laminate options. 5. Does SPC flooring look like real wood? High-quality SPC can closely mimic natural wood textures and grains. 6. Is SPC Flooring suitable for commercial spaces? Absolutely — its durability and design versatility suit offices, retail stores, and hospitality projects. Yes — its rigid core structure provides full waterproof performance ideal for moisture-prone areas. Often yes, provided the subfloor is level and clean. With proper care, many products last 10-20 years or more. SPC has a stronger core and better moisture resistance than most laminate options. High-quality SPC can closely mimic natural wood textures and grains. Absolutely — its durability and design versatility suit offices, retail stores, and hospitality projects. Related Articles

where to put akupanel acoustic panels
Acoustic Panel, Blog

Where to Put Akupanel Acoustic Panels?

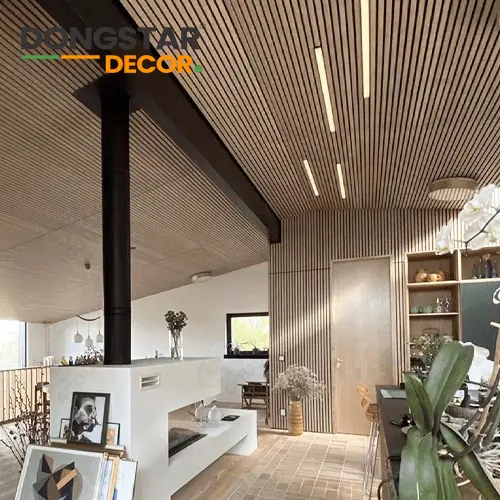
Choosing where to put Akupanel Acoustic Panels isn’t just about sticking them on walls. Whether you’re improving speech clarity in a corporate office, reducing echo in a recording studio, or enhancing sound quality in a home theater, correct placement makes all the difference. This guide walks you through practical placement strategies used by acoustic professionals — with real projects in mind. Understand the Room’s Acoustic Goals Before placing panels, define your primary goal: Reduce reverberation Control flutter echo Improve speech intelligibility Balance sound energy Every room has different priorities. A conference room needs clear dialogue, while a music room might need more balanced frequency control. Tip: Refer to basic room acoustics principles to understand how sound behaves in enclosed spaces. Start with Early Reflection Points Reflection points are the first spots where sound bounces off a surface after leaving the source. These play a major role in listener perception. Where are early reflection points? Side walls opposite the speaker or performer Ceiling above the listening area Floor reflections (often controlled with rugs) Identifying these spots and placing panels there ensures early echoes are tamed before they reach the listener. Target Parallel Surfaces Parallel walls can trap sound and create standing waves. Panels on these surfaces help minimize build-up of unwanted reflections. Place tall panels on long walls Choose mid-high frequency absorbing panels for speech, extended panels for low-mid control For large rooms, pairing wall panels with ceiling clouds can significantly improve overall acoustic response. Ceiling Panels for Open Spaces In project sites like auditoriums or open offices where walls are far apart, ceilings often carry the brunt of acoustic issues. Ceiling Panels Work Well When: The room has high ceilings Echoes are most noticeable overhead Wall space is limited Suspended Akupanel panels create absorption without taking up valuable wall real estate. Corners: Bass Traps and Low-End Control Low frequency energy accumulates in room corners — especially in smaller or square spaces. Adding panels near corners acts like bass traps and smooths out boominess. Use thicker or layered panels in corners for best effect. Behind and Around Sound Sources If you install panels in a recording or broadcasting environment: Place treatment behind speakers Add panels on side walls surrounding the mix position Consider symmetrical placement to preserve stereo imaging Proper positioning prevents comb filtering and keeps the sound natural. Practical Installation Sequence For large project deployments, follow this workflow: Survey room and identify major reflective surfaces Map early reflection points using mirror or visual aids Install primary wall panels first Add ceiling clouds where needed Address low frequency nodes with corners and thick panels This staged approach helps measure improvements and optimize investment. Maintenance & Aesthetics Akupanel Acoustic Panels are not only functional — they can be part of architectural design. Choose finishes that match interior themes Regularly clean fabric surfaces to maintain performance Avoid covering panels with décor that blocks sound absorption Good aesthetics boosts client satisfaction, especially in project environments. Final Thoughts Knowing where to put Akupanel Acoustic Panels elevates both performance and user experience. Whether your focus is speech clarity, music quality, or general noise reduction, systematic placement yields measurable results. Use these placement strategies as a starting point, adapt to your unique space, and don’t hesitate to consult acoustic pros for complex projects. Related Articles

how to cut and install uv marble sheets
Blog, UV Marble Sheet

How to Cut and Install UV Marble Sheets?

Table of Contents UV marble sheets are transforming interior design with their elegant look and seamless finish. Whether you’re a contractor upgrading a hotel lobby or a designer specifying feature walls, understanding how to cut and install UV marble sheets properly makes all the difference between a stunning installation and an expensive mistake. This guide walks you through every step — from tools and cutting techniques to installation best practices and safety tips. What Are UV Marble Sheets? UV marble sheets are ultra-thin, decorative panels made with UV-printed patterns that mimic real marble. They’re extremely popular in commercial and residential projects because they combine:   Visual depth and realism Lightweight and easy handling Durable surface that resists fading Unlike traditional marble slabs, these sheets are streamlined for quick installation without heavy structural support. Essential Tools You’ll Need Before you begin, prepare the right tools: Measuring tape & straightedge – get precise cuts Pencil / chalk line – for clean markings Diamond blade circular saw – smooth, dust-free cuts Clamps and sawhorses – secure panels while cutting Notched trowel – for adhesive spreading Fast-set adhesive – holds panels firmly Level – ensures perfectly plumb walls Safety gear – goggles, gloves, ear protection Pro Tip: Use a high-quality diamond blade designed for engineered stone to reduce chipping and overheating. How to Measure & Mark Sheets Measuring is vital. Take these steps:   Measure wall height and width. Double-check before cutting. Draw cut lines clearly on the back of the UV marble sheet. Use a straightedge to keep lines accurate. Always allow a small gap (2–3 mm) around edges for expansion. Accurate layout speeds up installation and prevents costly re-cuts. How to Cut UV Marble Sheets Without Damage Cutting large sheets can be intimidating, but done right, it’s clean and controlled:   Best method: Set the sheet flat on a stable surface Secure with clamps to prevent movement Use a diamond blade saw at low speed Make slow, steady passes — don’t rush   Avoid jigsaw or standard blades — they often chip edges. Recommended resource: Watch a step-by-step cutting demo (insert video link here) Wall Preparation Before Installation Before affixing sheets to the wall:   Clean the surface — remove dust & debris Check for plumb and flatness Apply primer or waterproofing if needed Mark vertical and horizontal guides with a level This prep ensures the first sheet sits true — and every panel after aligns perfectly. Applying Adhesive and Installing Sheets Apply adhesive with a notched trowel in a consistent pattern (butter and back-butter technique):   Apply adhesive to the wall Also apply a thin coat to the back of the sheet Lift and press sheet onto the wall Tap lightly with a rubber mallet to seat it Check with a level immediately For heavy or larger sheets, use temporary props until the adhesive sets. Seaming and Edge Treatment To achieve a seamless look:   Leave a minimal gap between sheets (1-2 mm) Use soft sealant in corners or changes of plane Install finishing trims or profiles around openings Matching grain and pattern at joins makes the installation look like one continuous surface. Clean-Up and Aftercare Once the sheets are installed:   Wipe down with a damp cloth Avoid harsh chemicals for at least 48 hours Inspect joints and seals for gaps Future maintenance is easy — a soft cleaner keeps the surface luminous without streaking. Common Mistakes to Avoid Cutting without clamps Rushing measurements Using the wrong blade Skipping surface prep Avoiding these pitfalls will save time, material, and frustration. Safety Tips Every Installer Should Know lways wear eye protection Use a dust mask when cutting Keep hands clear of blades Secure panels before lifting Safety isn’t an option — it’s a requirement on every job site. Final Thoughts Installing UV marble sheets for wall projects adds elegance with minimal fuss — but only if you cut and install them correctly. With the right tools, precise preparation, and careful handling, your finishes will be clean, modern, and built to last. Related Articles

akupanel acoustic panels for schools and educational spaces 2
Acoustic Panel, Blog

Akupanel Acoustic Panels for Schools and Educational Spaces

In modern educational planning, acoustics matter far more than most people realize. When students struggle to hear their teacher because of echo, chatter, or background noise, learning outcomes can suffer. This is where Akupanel Acoustic Panels step in as a reliable, high-performance solution for schools, auditoriums, libraries, and other learning spaces. Why Classroom Acoustics Need Attention Traditional classrooms and educational spaces often feature hard surfaces—concrete walls, glass windows, and high ceilings—that reflect sound instead of letting it dissipate. The result? reverberation, background noise, and poor speech intelligibility, which make listening hard and learning less effective.Research and user experience consistently show that poorly controlled acoustics can significantly lower comprehension and focus in classrooms—a serious problem when clear communication is essential to education. What Makes Akupanel Acoustic Panels Special Akupanel Acoustic Panels are engineered with sound-absorbing materials that reduce echoes and control noise levels across a range of frequencies, especially the mid-to-high range where human speech resides.Unlike generic foam or fabric panels, Akupanel technology uses advanced surface textures and internal absorption materials to both dampen reverberation and improve speech clarity, making it easier for students to hear and understand every word.Research and user experience consistently show that poorly controlled acoustics can significantly lower comprehension and focus in classrooms—a serious problem when clear communication is essential to education. Top Benefits for Schools and Educational Spaces 1. Enhanced Speech Clarity and Communication Akupanel’s sound-absorptive design minimizes reflected sound that distorts voices. In treated spaces, students can hear instructions clearly from anywhere in the room, reducing the need for teachers to raise their voices.Clear communication is the foundation of learning—when every student hears the lesson, comprehension improves.Unlike generic foam or fabric panels, Akupanel technology uses advanced surface textures and internal absorption materials to both dampen reverberation and improve speech clarity, making it easier for students to hear and understand every word.Research and user experience consistently show that poorly controlled acoustics can significantly lower comprehension and focus in classrooms—a serious problem when clear communication is essential to education. 2. Better Student Focus and Reduced Distractions Excessive noise and echoes make concentration harder. Acoustic panels help lower overall noise levels, creating calmer, more focused atmospheres where students stay engaged with lessons. 3. Healthier Environment for Teachers Teaching in a noisy room isn’t just frustrating—it can cause vocal strain over time. By controlling room acoustics, Akupanel panels allow teachers to speak at a comfortable level without fatigue.Clear communication is the foundation of learning—when every student hears the lesson, comprehension improves.Unlike generic foam or fabric panels, Akupanel technology uses advanced surface textures and internal absorption materials to both dampen reverberation and improve speech clarity, making it easier for students to hear and understand every word.Research and user experience consistently show that poorly controlled acoustics can significantly lower comprehension and focus in classrooms—a serious problem when clear communication is essential to education. 4. Flexible, Aesthetic Integration Akupanel products come in a variety of finishes and styles that complement modern interior designs. They aren’t just functional—they enhance the look and feel of classrooms, corridors, and auditoriums.Clear communication is the foundation of learning—when every student hears the lesson, comprehension improves.Unlike generic foam or fabric panels, Akupanel technology uses advanced surface textures and internal absorption materials to both dampen reverberation and improve speech clarity, making it easier for students to hear and understand every word.Research and user experience consistently show that poorly controlled acoustics can significantly lower comprehension and focus in classrooms—a serious problem when clear communication is essential to education. 5. Long-Term Value and Durability High-quality acoustic solutions are a smart investment. With minimal maintenance and a long service life, Akupanel systems deliver sustained noise control and learning benefits year after year.Clear communication is the foundation of learning—when every student hears the lesson, comprehension improves.Unlike generic foam or fabric panels, Akupanel technology uses advanced surface textures and internal absorption materials to both dampen reverberation and improve speech clarity, making it easier for students to hear and understand every word.Research and user experience consistently show that poorly controlled acoustics can significantly lower comprehension and focus in classrooms—a serious problem when clear communication is essential to education. Where to Use Akupanel Acoustic Panels in Educational Facilities Classrooms – for clearer lessons and better student engagement. Libraries and Study Rooms – create quieter zones ideal for independent work. Auditoriums and Lecture Halls – manage sound reflections in larger spaces. Cafeterias and Gymnasiums – reduce overall noise in high-activity areas. Quick Guide: Choosing the Right Akupanel Solution When planning an acoustic strategy, consider: Room size and ceiling height – determines panel placement and coverage. Frequency needs – focus on mid-range absorption for speech-focused areas. Aesthetic goals – choose finishes that suit your design brief. Professional assessment – always start with an acoustic audit for best results. Final Thoughts By integrating Akupanel Acoustic Panels into educational environments, project planners can enhance speech clarity, reduce noise distractions, and create spaces that truly support learning. Whether for a new build or an upgrade, thoughtful acoustic design pays dividends in student performance and teacher wellbeing. Related Articles

top 5 benefits of using acoustic panels in offices 1
Acoustic Panel, Blog

Top 5 Benefits of Using Acoustic Panels in Offices

In today’s hybrid and high-density office environments, noise isn’t just a distraction—it’s a productivity killer. As companies rethink workspace design post-pandemic, one solution keeps rising to the top: acoustic panels. Far from being just another aesthetic trend, these functional installations are transforming how teams communicate, focus, and collaborate. If you’re managing an office renovation, new build, or even a modest retrofit, here’s why acoustic panels should be on your shortlist. 1. Boost Productivity by Reducing Noise Distractions Open-plan offices promised collaboration—but often delivered chaos. Studies show that unwanted speech and background noise can reduce concentration by up to 66%. Acoustic panels absorb sound waves, minimizing echo and reverberation. The result? Fewer interruptions, deeper focus, and measurable gains in task efficiency—especially for roles requiring deep work like developers, designers, or analysts. Pro tip: Place panels near high-traffic zones (printers, kitchens, entryways) and between workstations for maximum impact. 2. Enhance Speech Privacy Without Sacrificing Openness Employees don’t want cubicles—but they do want privacy. In finance, HR, or legal departments, confidential conversations happen daily. Strategically installed acoustic panels help contain sound within specific zones, reducing “overhearing” without erecting physical walls. This supports both compliance and employee comfort. 3. Improve Meeting Quality in Hybrid Work Settings With hybrid meetings now standard, poor audio quality remains a top frustration. Echo and background chatter make remote participants feel excluded. Installing acoustic panels in meeting rooms dramatically improves voice clarity for both in-room mics and video conferencing systems—ensuring everyone, whether onsite or Zooming in, hears clearly. 4. Elevate Office Aesthetics with Customizable Designs Gone are the days of bland foam tiles. Modern acoustic panels come in countless colors, textures, and shapes—from fabric-wrapped wood frames to 3D geometric designs. Many manufacturers even offer custom printing, letting you integrate brand colors or artwork. Function meets form without compromise. 5. Support Wellbeing and Reduce Workplace Stress Chronic noise exposure elevates cortisol levels—the stress hormone. Over time, this contributes to fatigue, irritability, and even burnout. By lowering ambient noise levels, acoustic panels create a calmer sensory environment. Employees report feeling more relaxed and in control—a subtle but powerful boost to morale and retention. Final Thoughts Whether you’re outfitting a startup loft or upgrading a corporate HQ, acoustic panels deliver ROI beyond decibel reduction. They’re a scalable, cost-effective way to future-proof your space for evolving workstyles. And with sustainability-focused options (like recycled PET felt or FSC-certified wood), they align with ESG goals too. Ready to explore solutions? Start with a free acoustic assessment—many suppliers offer virtual consultations tailored to your floor plan and use cases. Related Articles

indoor wpc wall panel 2026
Blog, WPC Wall Panel

Indoor WPC Wall Panel 2026 | B2B Interior Wall Solutions for Projects

As interior projects move faster and budgets become tighter, B2B buyers are rethinking traditional wall materials. In 2026, Indoor WPC Wall Panel solutions are gaining strong traction among wholesalers, contractors, and project developers who need products that perform reliably across different climates, building standards, and usage scenarios.This article focuses on what matters most to B2B decision-makers—cost efficiency, installation speed, durability, compliance, and long-term value—while outlining the key Indoor WPC Wall Panel trends shaping the global interior market in 2026. 1. Consistent Quality for Large-Scale Projects For B2B buyers, product consistency is critical. In 2026, Indoor WPC Wall Panels are increasingly specified in large commercial and residential projects because they offer:   Stable dimensions with minimal batch variation Uniform surface finish for mass installations Reduced risk of on-site rejection or rework Compared to natural wood or veneer panels, WPC panels provide predictable performance, which is essential for hotels, apartments, offices, and retail chains. 2. Cost Control and Long-Term Value While initial material cost matters, B2B buyers are more focused on total project cost. Indoor WPC Wall Panels help control budgets through:   Lower maintenance requirements Longer service life Resistance to moisture, termites, and deformation In 2026, more developers are choosing WPC panels to avoid post-installation issues that often increase long-term operational costs. 3. Faster Installation = Higher Project Efficiency Labor shortages and tight timelines are pushing contractors to select materials that install quickly. Modern Indoor WPC Wall Panel systems are designed for:   Clip or batten-based installation Reduced surface preparation Faster panel alignment and replacement This makes them particularly suitable for large-volume interior projects, where installation efficiency directly impacts profitability. 4. Compliance with International Building Standards For export-oriented buyers, compliance is non-negotiable. In 2026, Indoor WPC Wall Panels are increasingly manufactured to meet:   Fire-retardant requirements for commercial interiors Indoor air quality and low-VOC standards Safety requirements for public buildings These features make WPC panels easier to specify across different regions, reducing approval risks during project planning. 5. Design Flexibility for Commercial Interiors Commercial interiors require balance—attractive design without compromising durability. Indoor WPC Wall Panels now offer:   Wood, stone, and fabric-inspired finishes Custom sizes for project-based orders Neutral color palettes preferred in corporate and hospitality spaces This allows designers and developers to maintain visual consistency across multiple locations or phases of a project. 6. Reliable Supply and Scalability One of the strongest advantages of Indoor WPC Wall Panels for B2B buyers is supply stability. Unlike natural wood materials, WPC panels are less affected by:   Seasonal raw material shortages Quality fluctuations Long lead times For wholesalers and distributors, this ensures stable inventory planning and predictable delivery schedules in 2026. Why B2B Buyers Are Choosing Indoor WPC Wall Panels in 2026 Indoor WPC Wall Panels are no longer positioned as a niche product. In 2026, they are becoming a standard interior wall solution for projects that demand efficiency, durability, and controlled costs.For wholesalers, contractors, and project developers, WPC panels offer a practical balance between performance and design—making them a reliable choice in an increasingly competitive market. Related Articles

Scroll to Top